Houses and Villas for sale in Montenegro

#8180-Bar > Zeleni Pojas

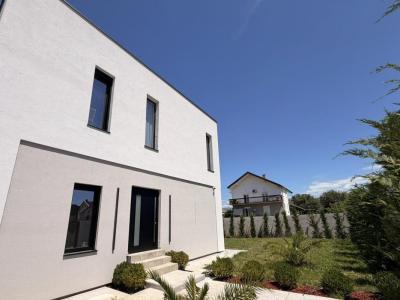
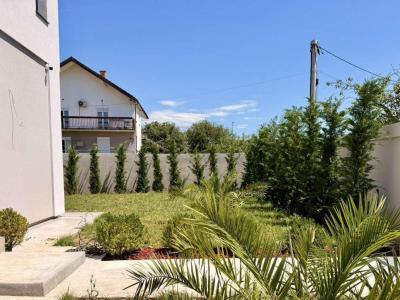
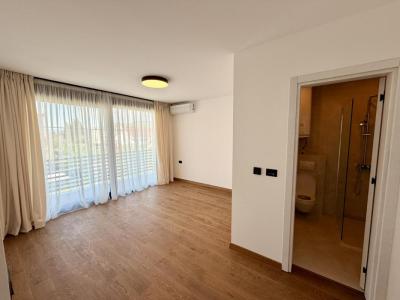
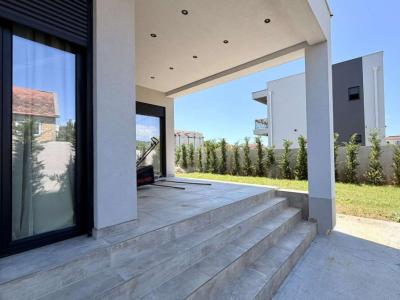
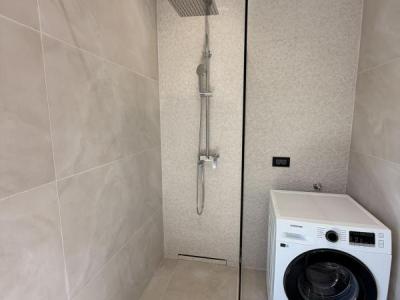
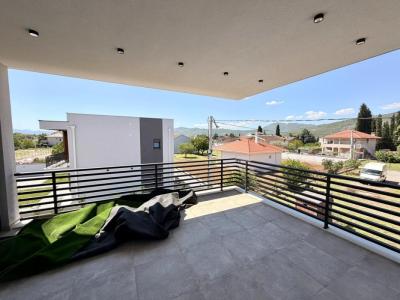
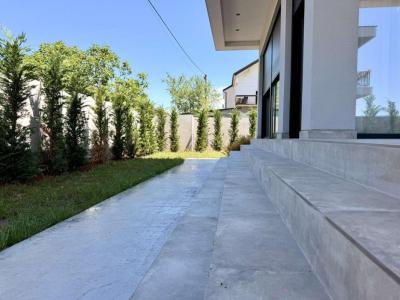
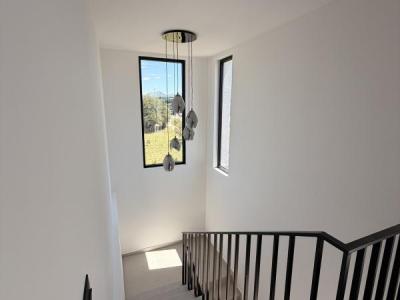
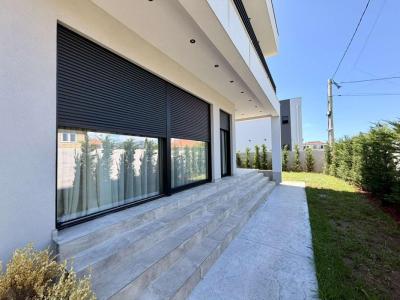
New house of 292 m2 in Bar, Green Belt area

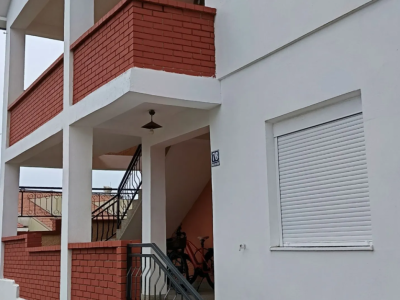
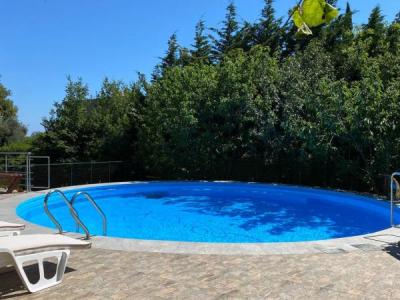
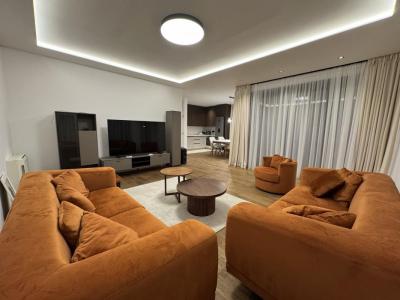
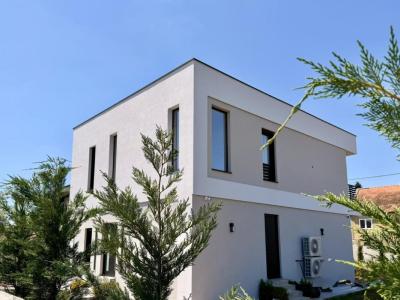
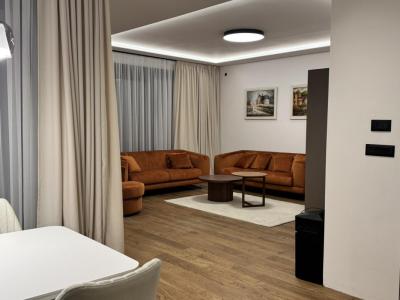
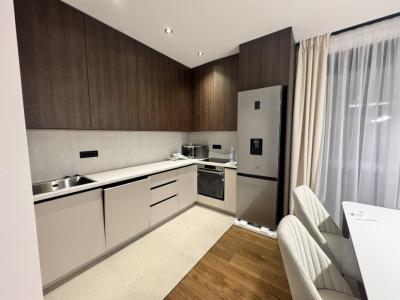
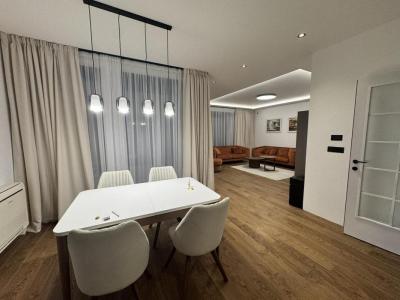
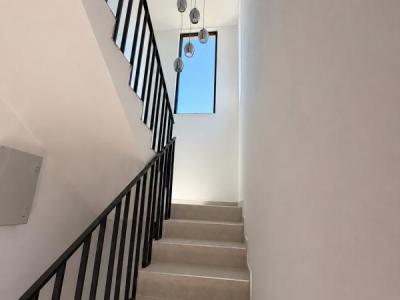
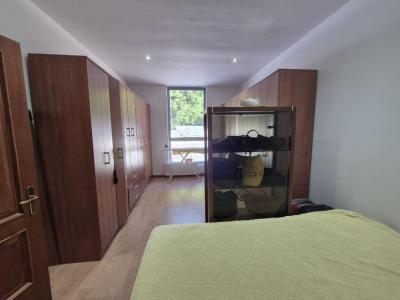
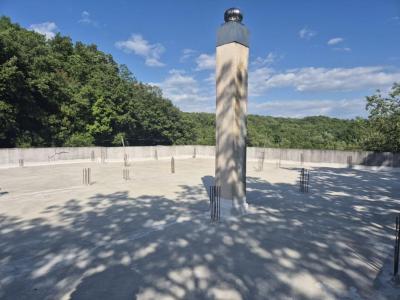
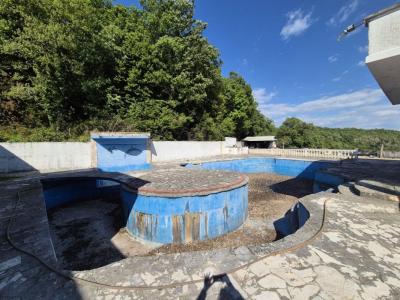
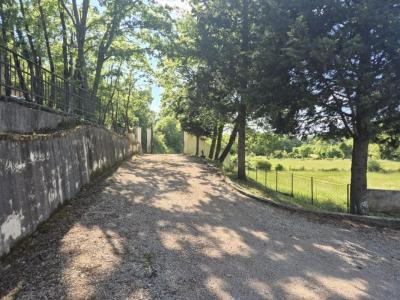
New house in Bar – Green Belt area 292 m2 + terrace | Plot of 400 m2 | Garage | Swimming pool | 650.000 € A modern house with panoramic balconies and a swimming pool, built according to a project with a building permit, is located in one of the greenest and most prestigious areas of Bar — the Green Belt. Location: A quiet street surrounded by pine trees, just 400 m from the sea. Convenient paved driveway. Area: • House: 292 m2 + large terrace on the 1st floor • Plot: 400 m2 + 100 m2 of common area (additional parking) • Garage: 40 m2 (with permit) • Large private parking in front of the house The structure of the house: 1st floor: living room, dining room, kitchen, bathroom, access to the pool terrace 2nd floor: 3 bedrooms, 2 large balconies, bathroom 3rd floor: 1 bedroom, 2 balconies, bathroom Engineering systems: • Central heating system with underfloor heating • Boiler supply, solar panels, heat pump • Wiring for central air conditioning • Battery terminals in the bedrooms are ready • The house is connected to city water and sewerage Swimming pool: In front of the house there is a 7×3.5 m swimming pool with an overflow system and a place to install lighting and filtration. Under the terrace there is a water tank with a volume of more than 18 m3. ⸻ Current price: 650,000 € After completion of all works — 750.000 € Work is planned: • Installation of plumbing • Installation of railings and fences on balconies • Installation of air conditioners, boilers and radiators • Landscaping: fence, lighting • Pool equipment: circulation system, filtration, lighting

#8738-Herceg Novi

Exclusive property in the heart of the Old Town of Herceg Novi

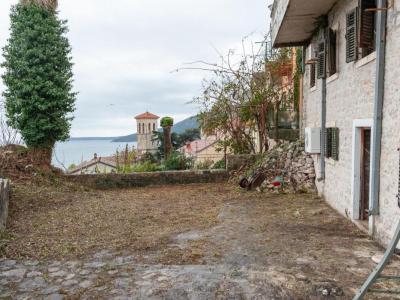
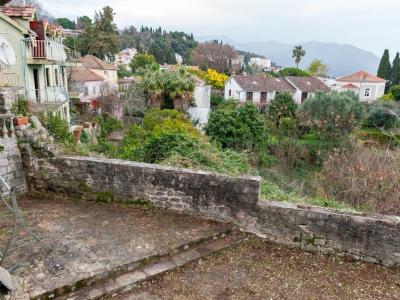
In one of the most prestigious and lively locations of the Old Town, a unique property is offered, combining an authentic Mediterranean atmosphere and high investment potential. The total area of the facility is 166 m2 and is divided into two levels.: • The first level (83 m2) is a spacious open space with utilities for a kitchen and a bathroom • Second level (83 m2) — entrance hall, large living room, spacious bathroom and comfortable bedroom The levels are connected by an elegant spiral staircase. The property has a private courtyard of 133 m2 with sea views, which is a rare advantage for real estate in the Old Town. Two separate entrances are provided: • The main entrance from the main square of the Old Town to the upper level • Additional entrance from the courtyard to the lower level Currently, the facility is used as a living space, but previously a restaurant successfully operated here. All necessary communications and connections are preserved, which allows you to quickly adapt the space for commercial activities. The authentic stone facade and natural stone floors emphasize the historical character of the building and create a special atmosphere. Ideal for: • restaurant or lounge-bar • Art galleries • Boutique hotel • Exclusive residence in the Old Town A unique offer for those who are looking for a prestigious property in one of the most attractive locations on the coast of Montenegro.

#7865-Herceg Novi > Baosici

330m2 house for sale in Baoshichi with 70m from the sea

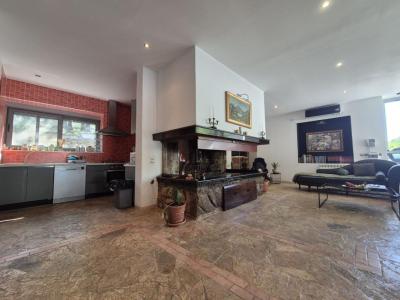
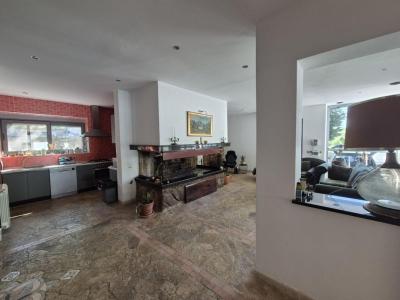
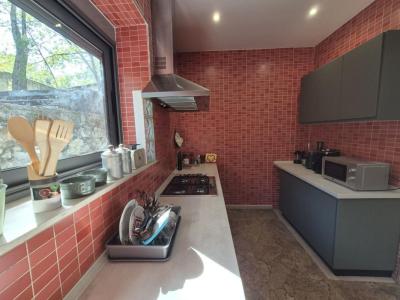
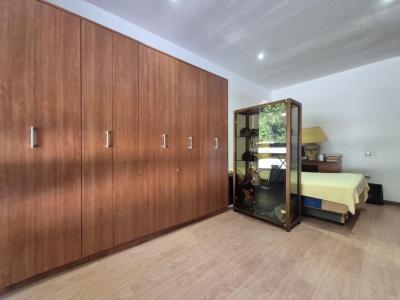
The villa is a 3-storey house with 2 terraces, equipped with video surveillance and fiber-optic Internet. It is located on the first beach line, 70 meters from the sea. From the parking lot we have an entrance to the second floor. There is a lounge with upholstered furniture, a coffee table, a TV and a combined kitchen area. The kitchen has everything you need: a stove with electric and gas burners, an oven, a refrigerator, a kettle and a dishwasher. There is also a bathroom with a shower and a washing machine. From here, there is access through panoramic doors to a large roof terrace. Here you can have a great time with family or friends: sunbathing on the sun beds or having a barbecue with a magnificent view of the sea. If you go down from the 2nd floor, you will see a corridor with three bedrooms and an entrance to a utility room. A powerful air conditioner is also installed here. Each bedroom has access to a small garden. Additional equipment can be installed in the utility room.the washing machine. And if we go up from the second floor to the 3rd floor, we will find ourselves in a hall with a large sofa, a coffee table and a TV. From the hall there is a door to a large bathroom and a bedroom. Access to the terrace is possible from the bedroom and from the living room. Fireplaces are located on the 2nd and 3rd floors, and underfloor heating is also available on the 1st and 3rd floors. The house is designed for year-round living. There are trees and shrubs on a small plot: figs, kumquats, oleanders and magnolias.