Find your home in Montenegro right now

#8754-Herceg Novi > Igalo

Two-storey house of 250 m2 for sale in Igalo, Herceg Novi

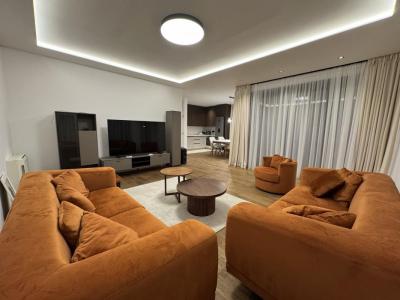
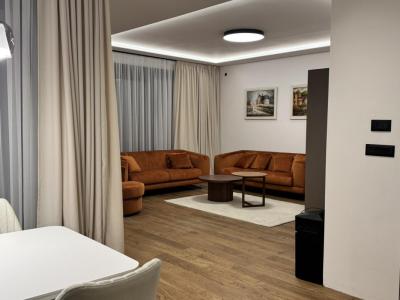
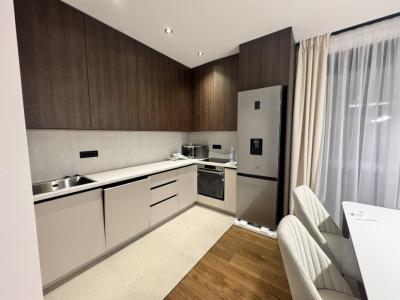
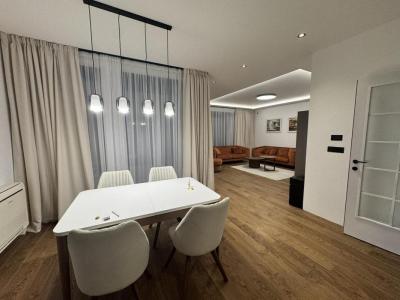
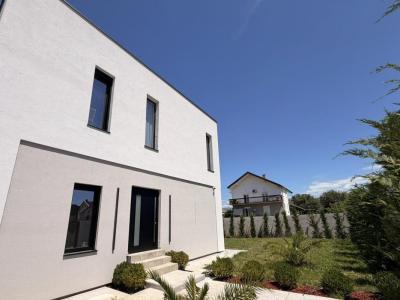
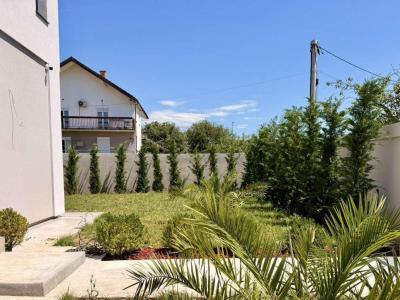
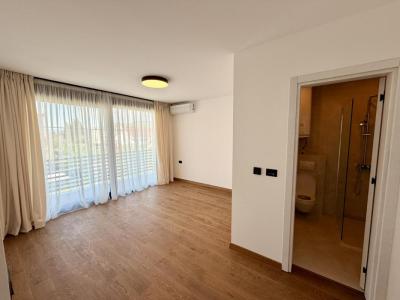
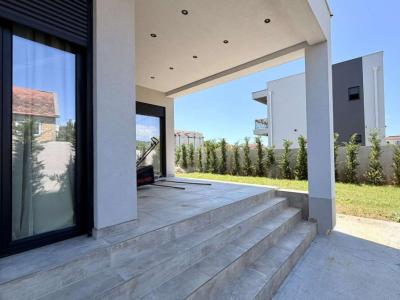
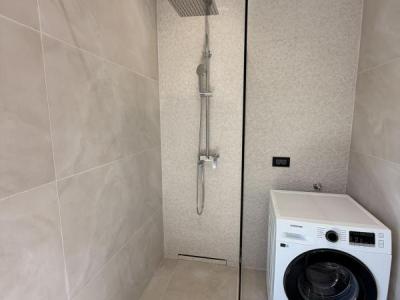
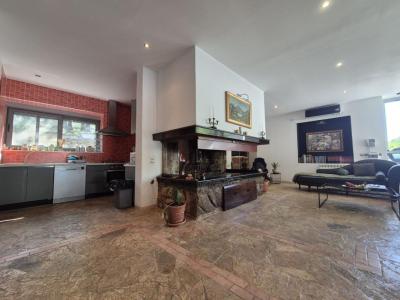
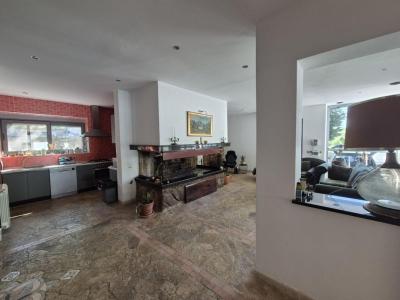
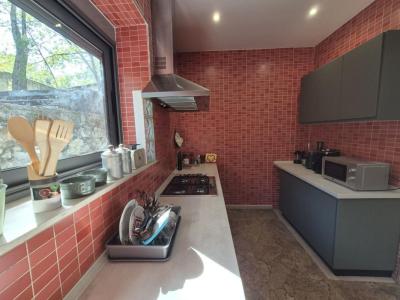
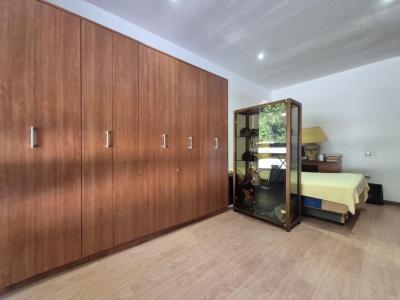
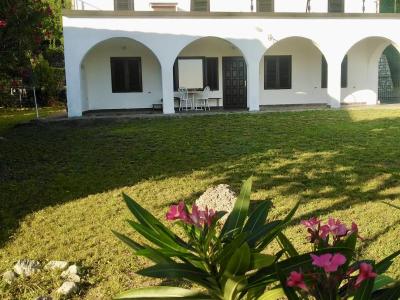
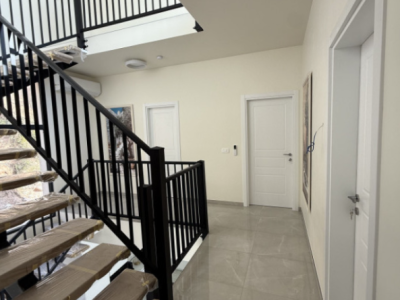
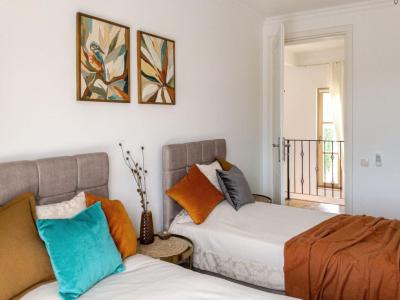
We offer for sale a magnificent family house located in one of the most popular areas of Herceg Novi - Igalo. This is a unique property for those who value comfort, privacy, spaciousness and proximity to the sea. The house is located in a quiet and green area, away from the noise of the city, while all the necessary infrastructure is within walking distance. The house has a total area of 250 m2 and is located on a well-maintained 500 m2 plot surrounded by lush Mediterranean vegetation. The spacious courtyard creates the atmosphere of a real country holiday, providing a high level of privacy and the opportunity to enjoy nature all year round. Main features: The house area is 250 m2 Land area — 500 m2 5 spacious bedrooms 2 bathrooms Large bright living room with dining area Functional kitchen Garage Multiple parking spaces Landscaped courtyard with greenery The distance to the sea is only 250 meters. The house is ideal for a large family, as well as for those who are looking for a holiday property on the coast of Montenegro. Due to the good layout, all rooms are distinguished by comfort, good natural lighting and functionality. A spacious plot with lots of greenery, ornamental plants and cozy relaxation areas deserves special attention. Here you can organize a summer kitchen, a barbecue area, a playground or a swimming pool, turning the courtyard into a real private corner for relaxing and meeting with family and friends. The convenient location allows you to walk to the beach, the promenade, restaurants, cafes, shops, pharmacies and other urban infrastructure in a few minutes. At the same time, the territory of the house remains quiet and protected from the tourist fuss.

#8180-Bar > Zeleni Pojas

New house of 292 m2 in Bar, Green Belt area

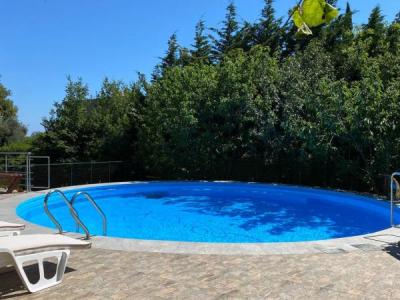
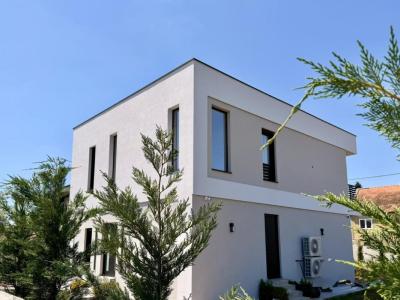
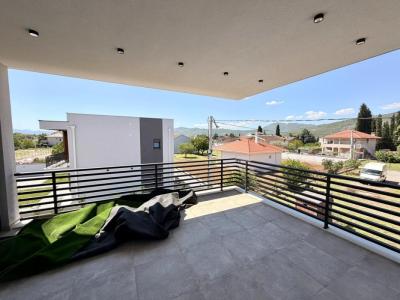
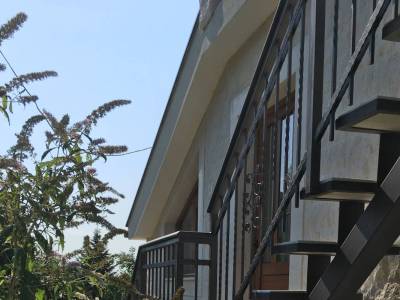
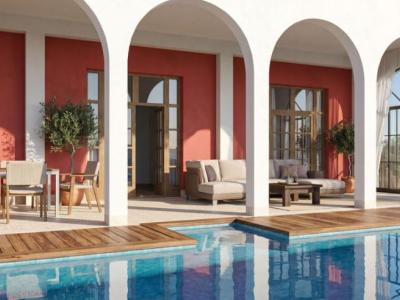
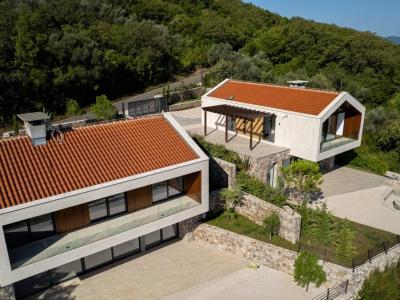
New house in Bar – Green Belt area 292 m2 + terrace | Plot of 400 m2 | Garage | Swimming pool | 650.000 € A modern house with panoramic balconies and a swimming pool, built according to a project with a building permit, is located in one of the greenest and most prestigious areas of Bar — the Green Belt. Location: A quiet street surrounded by pine trees, just 400 m from the sea. Convenient paved driveway. Area: • House: 292 m2 + large terrace on the 1st floor • Plot: 400 m2 + 100 m2 of common area (additional parking) • Garage: 40 m2 (with permit) • Large private parking in front of the house The structure of the house: 1st floor: living room, dining room, kitchen, bathroom, access to the pool terrace 2nd floor: 3 bedrooms, 2 large balconies, bathroom 3rd floor: 1 bedroom, 2 balconies, bathroom Engineering systems: • Central heating system with underfloor heating • Boiler supply, solar panels, heat pump • Wiring for central air conditioning • Battery terminals in the bedrooms are ready • The house is connected to city water and sewerage Swimming pool: In front of the house there is a 7×3.5 m swimming pool with an overflow system and a place to install lighting and filtration. Under the terrace there is a water tank with a volume of more than 18 m3. ⸻ Current price: 650,000 € After completion of all works — 750.000 € Work is planned: • Installation of plumbing • Installation of railings and fences on balconies • Installation of air conditioners, boilers and radiators • Landscaping: fence, lighting • Pool equipment: circulation system, filtration, lighting

#7801-Bar > Zagradzhe

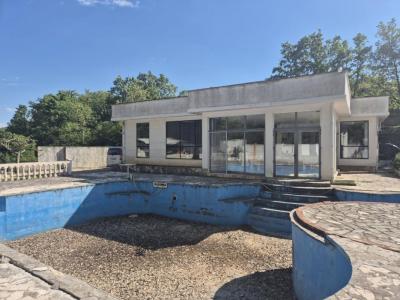
Two villas in a secluded location on the coast

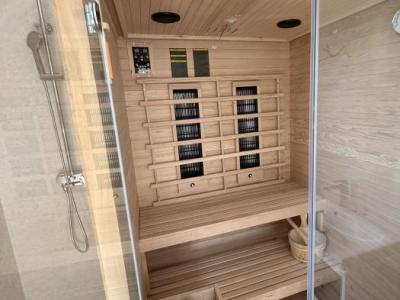
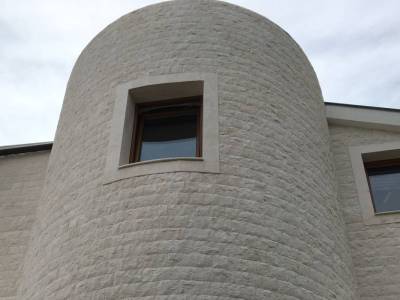
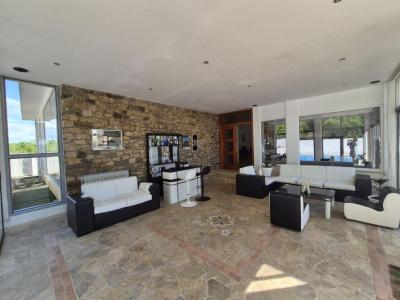
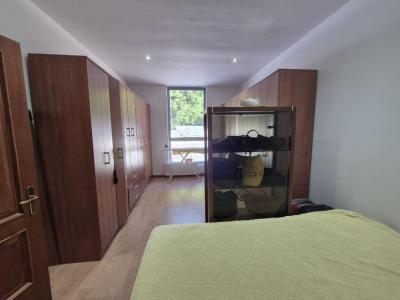
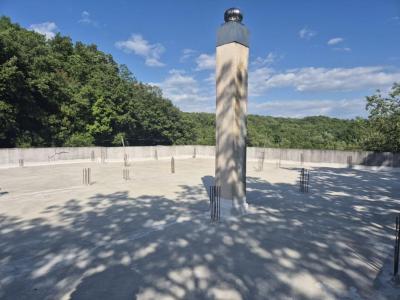
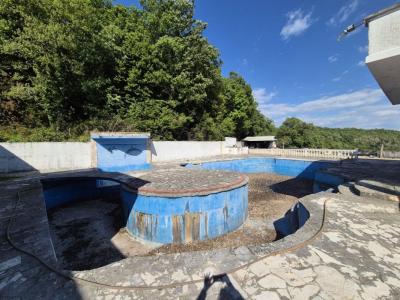
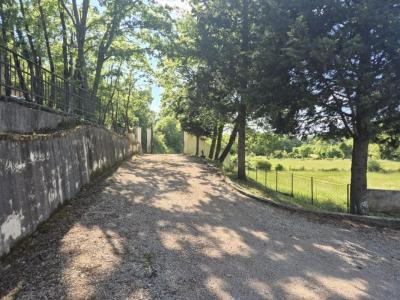
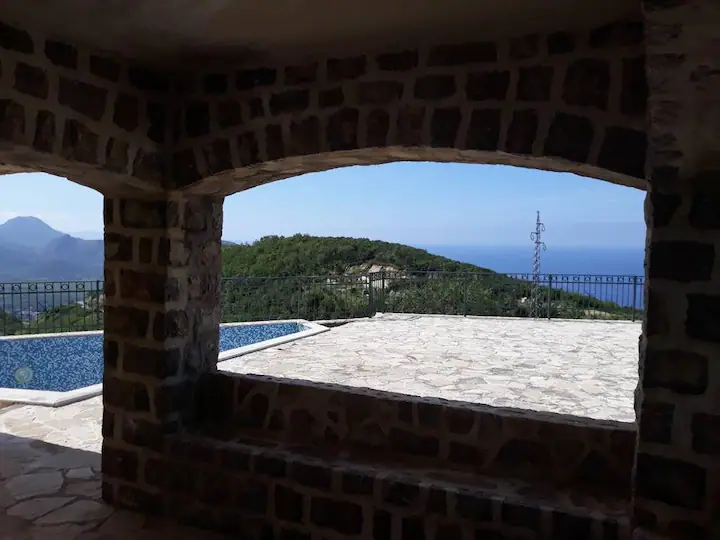
Предлагаем вашему вниманию уникальное предложение на рынке недвижимости в Черногории: две виллы с бассейном в живописном местечке в Заградже, Бар. Первая вилла состоит из двух этажей. Первый этаж - кухня, кладовая комната, просторная гостиная с камином, 1 спальня, ванная комната, терраса. На втором этаже расположены 3 спальни с террасами и 1 ванная комната. В ванных теплые полы. Площадь дома - 196 кв м. Второй дом состоит из 3х этажей. Первый этаж состоит из двух просторных комнат и СПА зоны. Второй и третий этаж - отдельные апартаменты с 2 спальнями, гостиной , совмещенной с кухней, ванной комнатой и террасой. Второй дом оборудован системой отопления. Также есть выход на крышу, где предусмотрено место под роштиль и открывается захватывающий вид на Барскую ривьеру. Площадь дома - 208 кв м. Площадь участка - 551 кв м. Второй дом абсолютно новый. Комплекс расположен в тихом месте, где практически нет соседей и ничто не мешает наслаждаться природой и отдыхом. Этот объект - идеальное решение для тех, кто хочет инвестировать в туристический бизнес, а также жить в максимально комфортных условиях. Документы поданы на легализацию. Обе виллы продаются вместе.